
Join Login
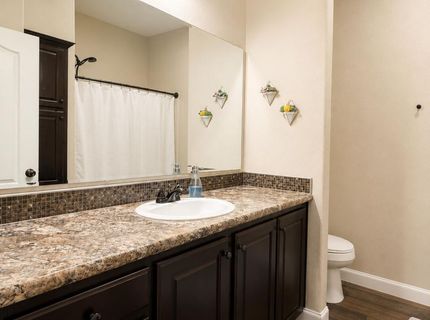
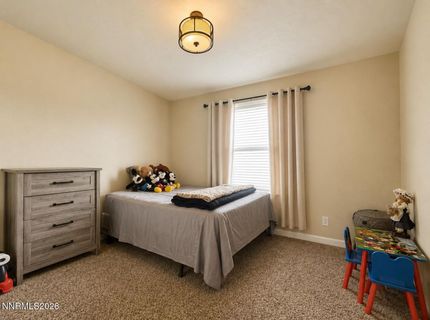
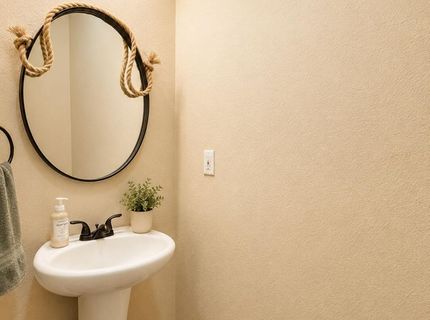
4755 Saddlehorn Drive, Winnemucca, NV 89445 Photo

29 Total Photos [Click to View All]

4755 Saddlehorn Drive
Winnemucca, NV 89445
$589,777
3 Beds | 2 full 1 partial Baths | 2406 sqft | 2.50 Acreage

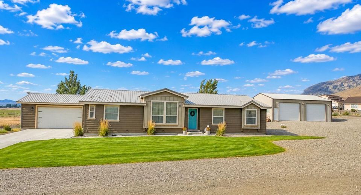
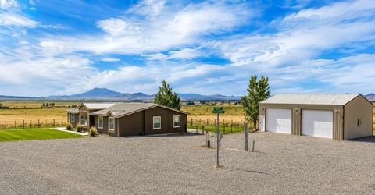
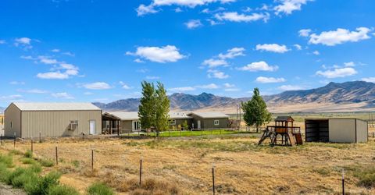
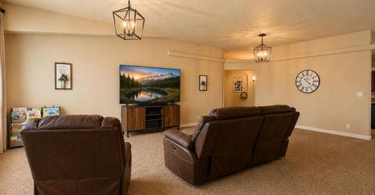
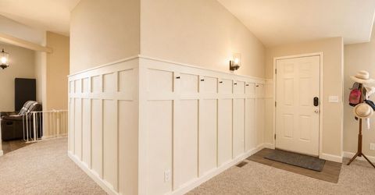
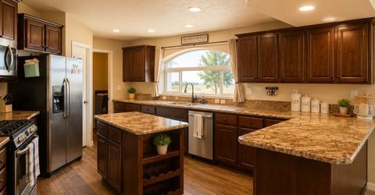
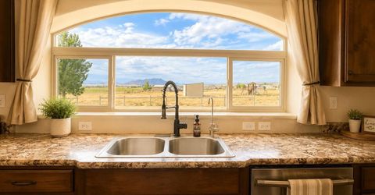
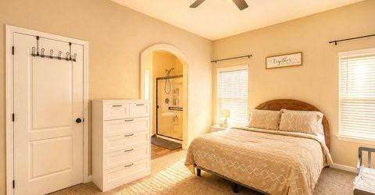
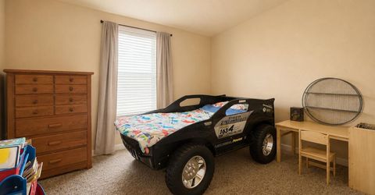
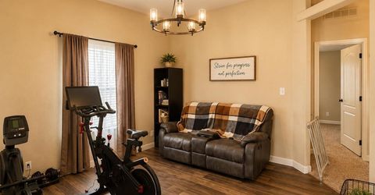
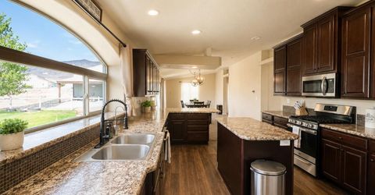
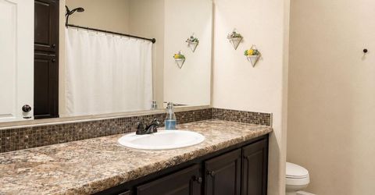
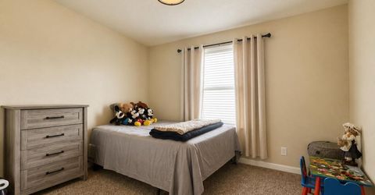
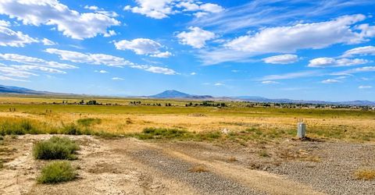
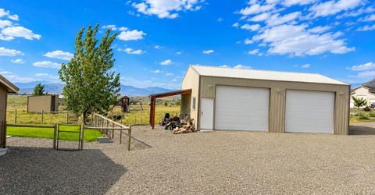
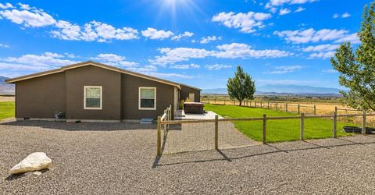
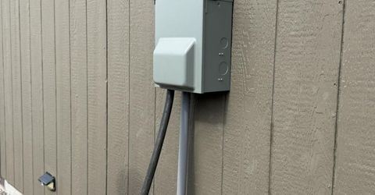
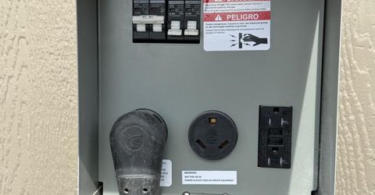
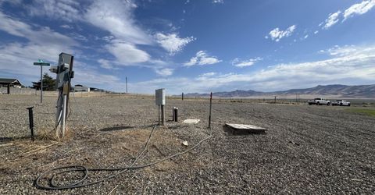
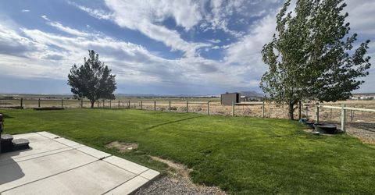
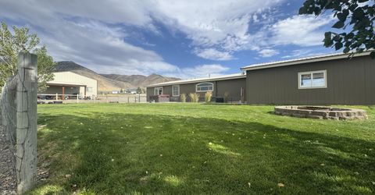
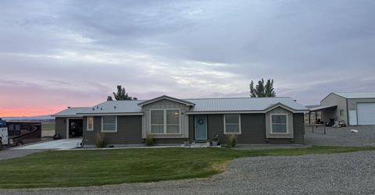
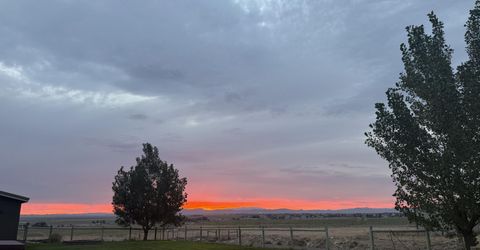
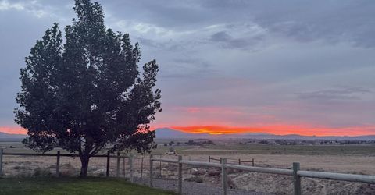
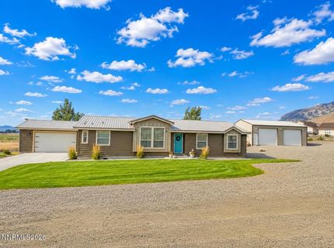
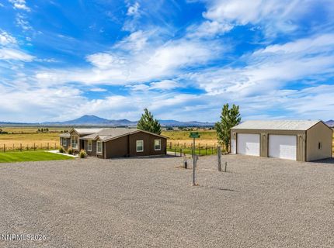
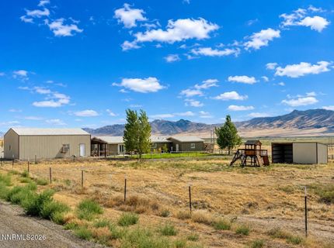
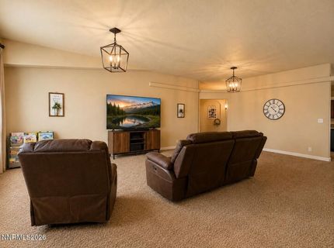
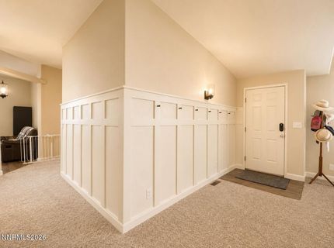
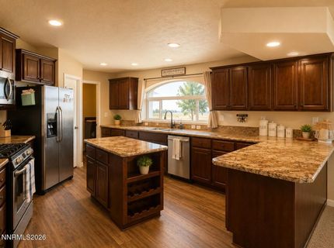
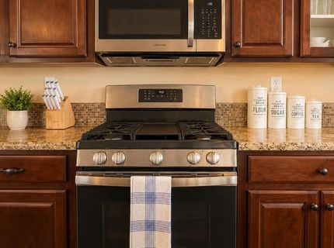
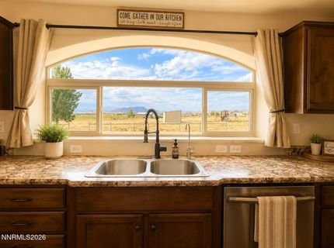
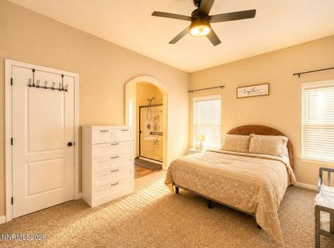
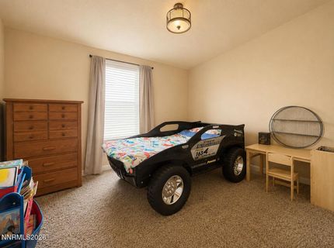
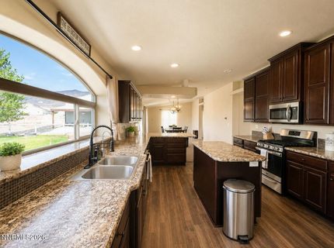
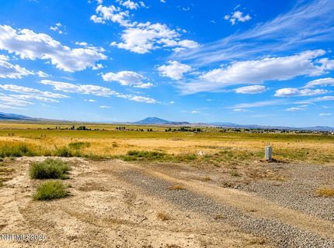
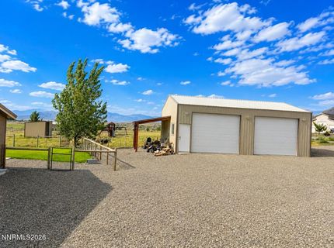
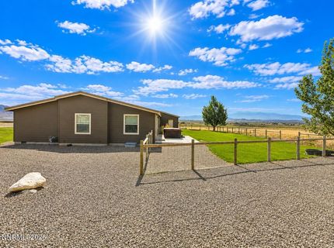
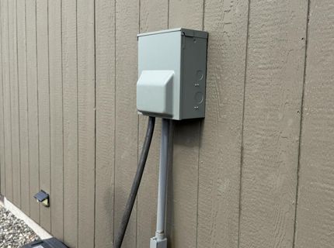
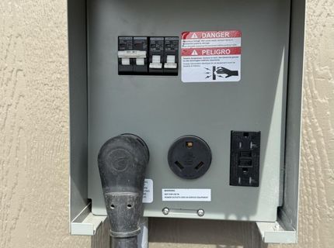
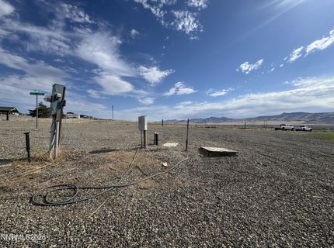
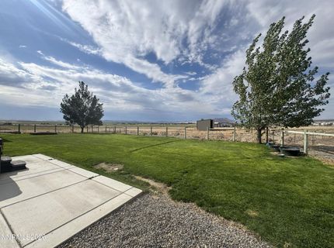
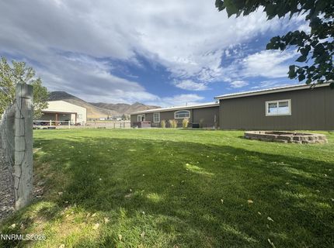
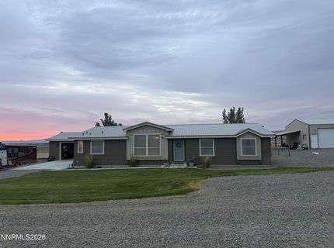
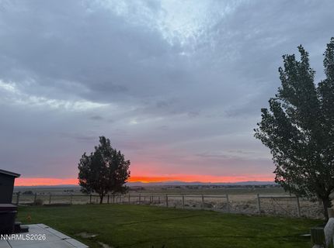
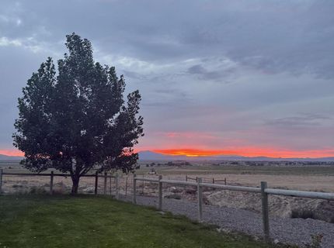
Enjoy the beautiful panoramic views from this spacious home! The kitchen hosts ample amount of storage and cabinets along with a large window overlooking the back yard. Every room is oversized. With the home having an attached garage and the detached shop, this home has enough room store all the toys. There is RV parking on the side of the home with electrical hookup. The back area has an animal shelter and is completely fenced. Make an appointment to see what all this home has to over!

Listed By / Presented By

Listed By

Agency Name: Coldwell Banker Cornerstone Realty
Agent Name: Justin Rost
Agency Phone: 775-625-7803
Agent Phone: 775-304-6830

agent picture

Presented By

Agent Name: Clif Chase
Agent Phone: 775.749.5663
Agency Title: Chase International Real Estate

IDX logo

Contact Agent(s) for More Information

Property Details

Property Type: Residential -
Cooling: Central Air
Garage: 2 car attached
Heating: Natural Gas
Lot Size: 2.50 Acres
Roof Type: Composition, Shingle, Pitched
Stories: 1.0
Taxes: $2,412
Year Built: 2017
MLS ID: 260008983

Feature Descriptions

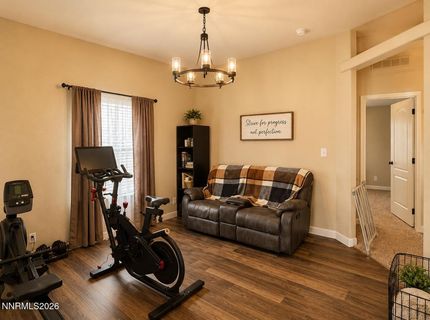
Additional Rooms: Office/Den
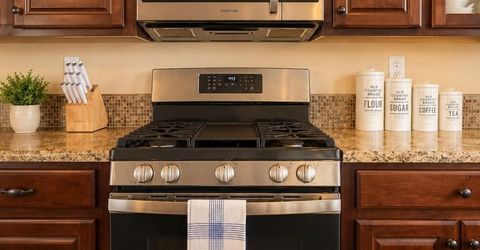
Appliances: Disposal, Dishwasher, Gas Range, Refrigerator
City Limits: No
Construction Type: 2x6 Exterior, Manufactured Construction
Cooling Y/N: Yes
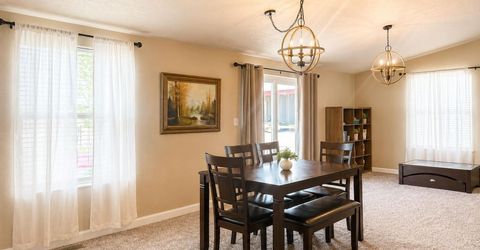
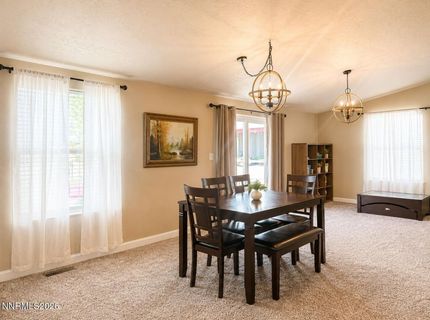
Dining: High Ceilings, Separate/Formal Room
Exterior: Wood Siding
Fencing: Back Yard, Partial
Flooring: Carpet, Linoleum
Foundation: Crawl Space, Concrete Perimeter,8-Point
Heating Y/N: Yes
Horse Y/N: Yes
Kitchen: Breakfast Bar, Built-In Dishwasher, Disposal, Kitchen Island, Pantry
Laundry Features: Laundry Room, Sink, Cabinets
Living Room: Great Room
Lot Features: Corner Lot, Landscaped, Level, Sprinklers In Front, Sprinklers In Rear
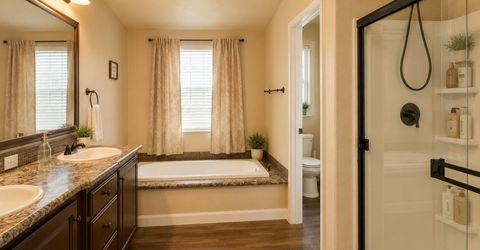
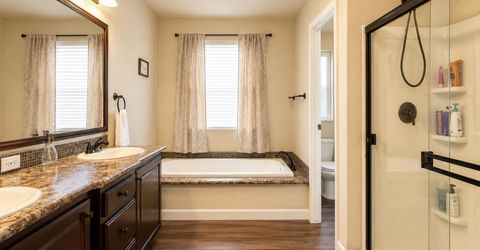
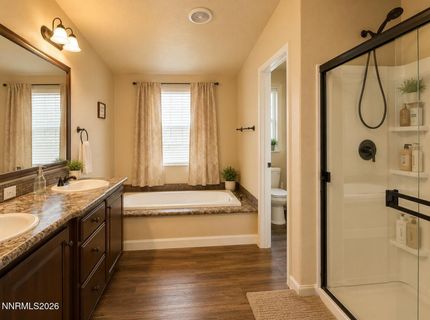
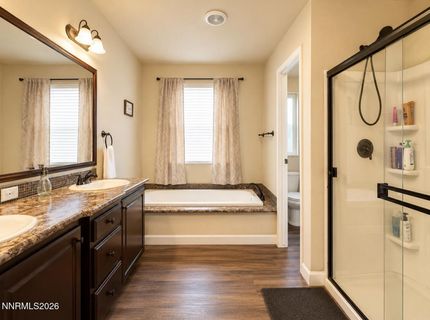
Master Bedroom: Ceiling Fan(s), High Ceilings, Double Sinks, Garden Tub, On Main Floor, Shower Stall, Walk-In Closet(s)
OtherStructures: Barn(s), Outbuilding
Parcel #: 10-0625-09
Parking: Attached, Detached, Garage, RV Access/Parking, Garage Door Opener Controls
Patio/Porch: Patio, Uncovered
Road Frontage: Public
Road Responsibility: Public Maintained Road
Security Features: Smoke Detector(s)
Sewer: Septic Tank
Special View Info: Desert, Mountain(s), Valley
Sprinklers: Automatic, Front, Rear
SQFT Living: 2406
Utilities: Electricity Available, Natural Gas Available, Water Available
Water: Private, Well
Water Rights Y/N: No
Window Features: Blinds, Double Pane Windows

Amenities

Ceiling Fan(s)
High Ceilings
Vaulted Ceiling(s)
Breakfast Bar
Kitchen Island
Pantry
Primary Downstairs
Walk-In Closet(s)
RV Hookup

Schools

High School: Albert Lowry High School
Middle School: French Ford Middle School
Elementary School: Grass Valley Elementary

Neighborhood Map

Driving Directions

Demographics

Estimate My Payments

  • Estimated Payment
    $1,685.61
  • Principal & Interest
    $1,312.59
  • Property Tax
    $201.00
  • Homeowner's Insurance
    $172.02
(Payments are an estimate and may vary by lender)

Mortgage Calculator

Change Payment Information

%
years/fixed
yearly
yearly (est.)
Contact Photo

We're Here to Help

Connect with our team of knowlegable local agents to guide your next move with style and grace.

Login to My Homefinder

Pixel