

4880 Ciarra Kennedy Lane
Reno, NV 89503
Reno, NV 89503
$368,000
2 Beds | 2 full 1 partial Baths | 1246 sqft | 0.03 Acreage
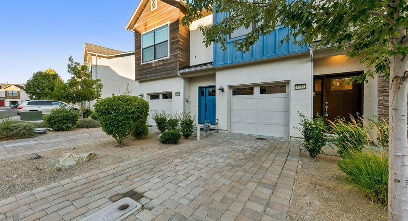
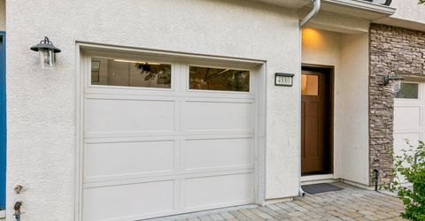
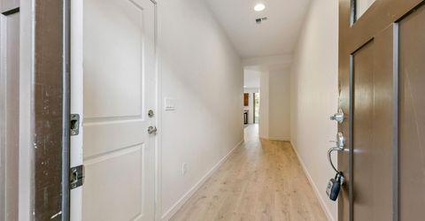
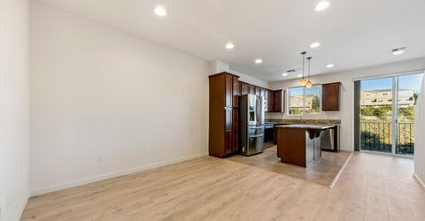
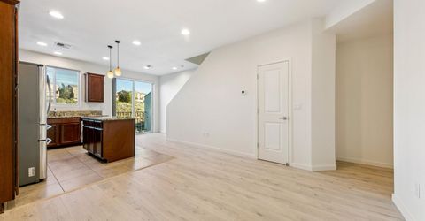
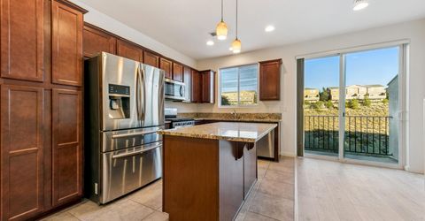
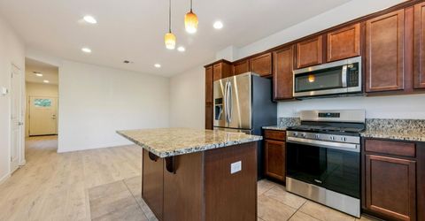
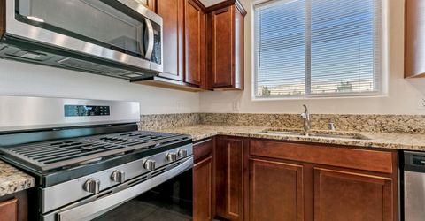
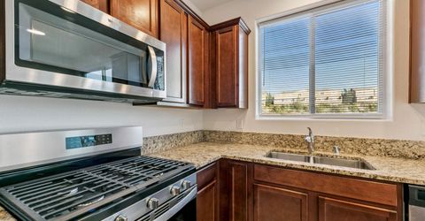
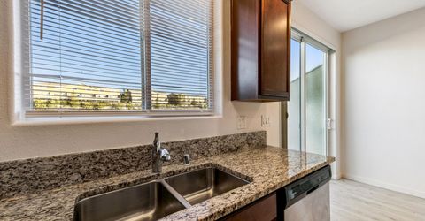
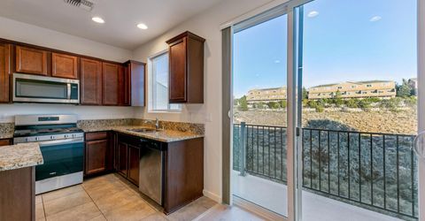
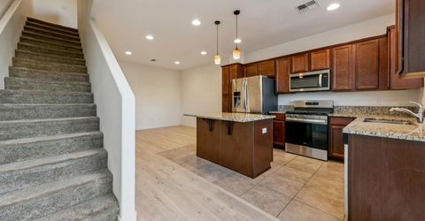
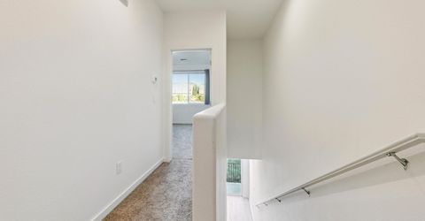
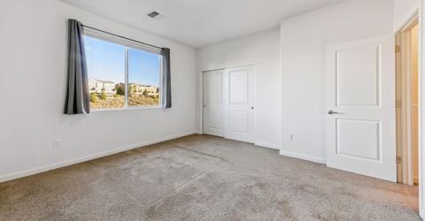
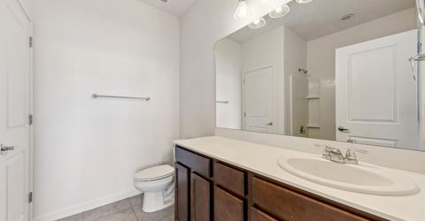
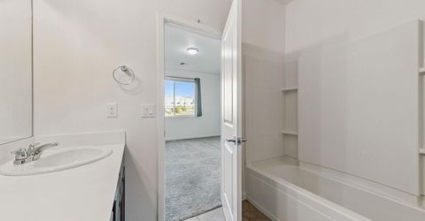
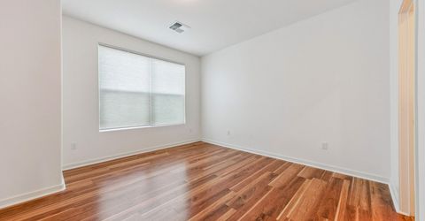
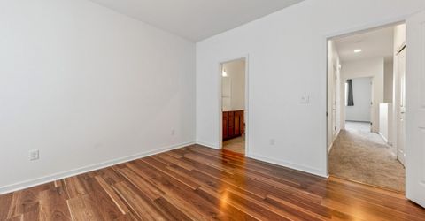
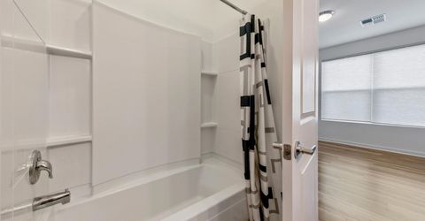
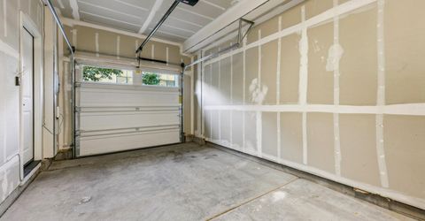
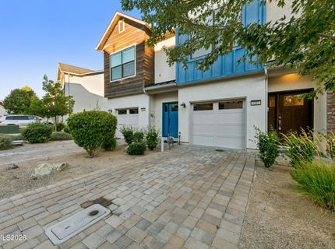
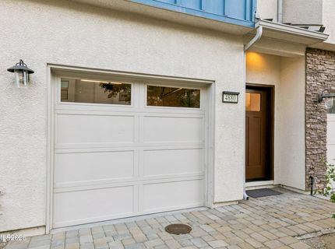
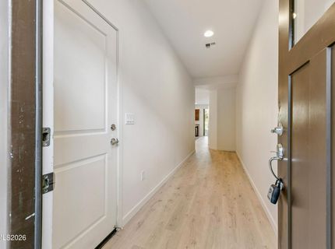
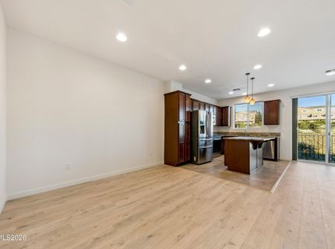
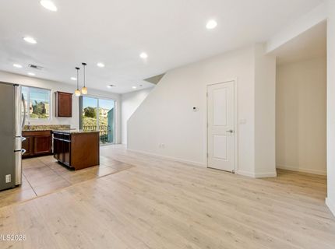
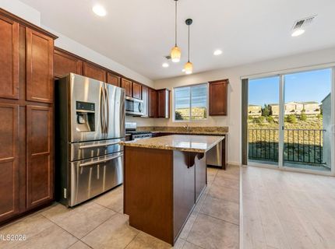
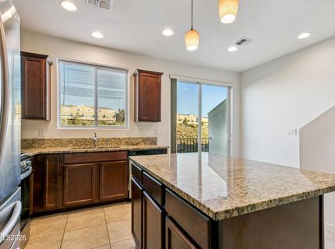
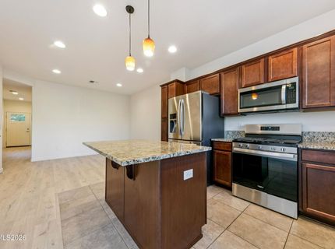
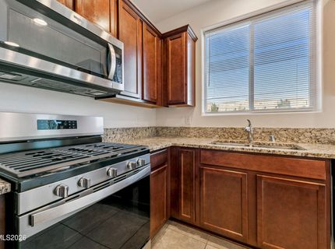
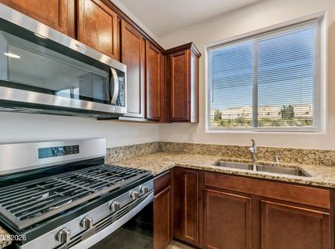
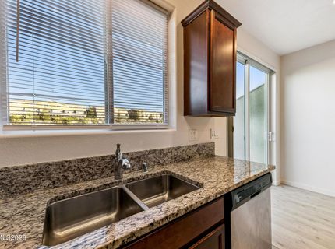
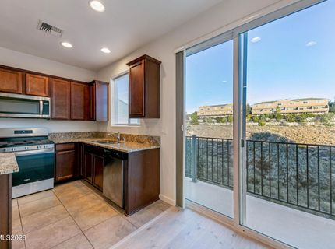
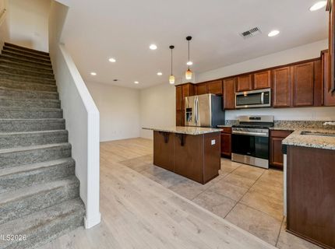
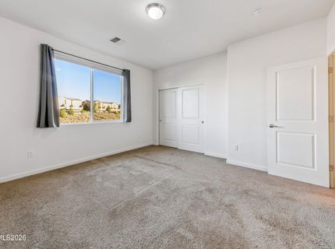
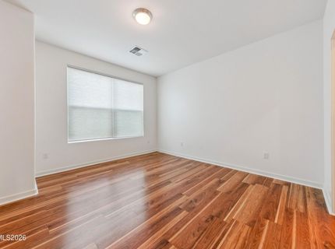
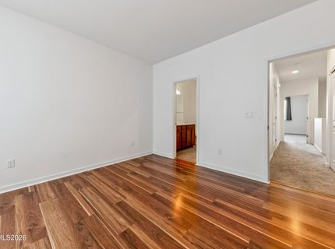
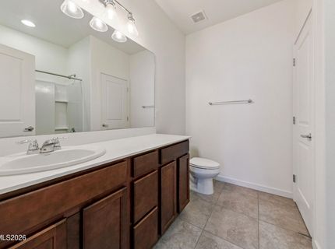
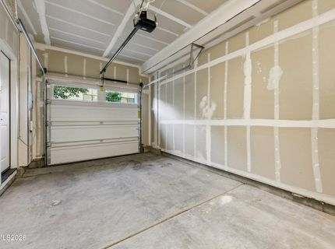
Charming 2-bedroom, 2.5 -bath townhome offering comfort, convenience, and low maintenance living. The lower level features fresh paint, brand new laminate flooring, and a new range, making it move-in ready. The functional floor plan provides spacious living areas, while the attached one car garage adds everyday convenience. The HOA takes care of exterior maintenance, landscaping and snow removal, allowing you to enjoy a worry free lifestyle. Seller is a licensed real estate agent.
Contact Agent(s) for More Information
Property Details
Property Type: Residential - Condominium
Cooling: Central Air
Garage: 1 car attached
Heating: Forced Air, Natural Gas
Lot Size: 0.03 Acres
Roof Type: Composition, Shingle, Pitched
Stories: 2.0
Taxes: $3,151
Year Built: 2018
MLS ID: 260009960
Feature Descriptions
Additional Rooms: None
Association Fee Includes: Insurance, Maintenance Grounds, Common Area - Maintenance
City Limits: Yes
Construction Type: Site/Stick-Built
Cooling Y/N: Yes
Dining: Family Room Combination, High Ceilings
Exterior: Wood Siding
Family Room: High Ceilings, None
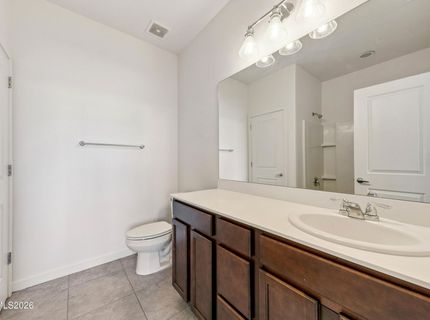
Flooring: Carpet, Ceramic Tile, Laminate
Foundation: Crawl Space
Heating Y/N: Yes
HOA Amenities: Parking
HOA Fee: $200/MonthlyAppliances:
HOA Y/N: Yes
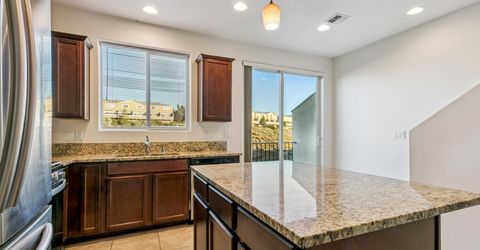
Kitchen: Breakfast Bar, Built-In Dishwasher, Built-In Microwave, Built-In Single Oven, Disposal, Gas Cooktop, Kitchen Island
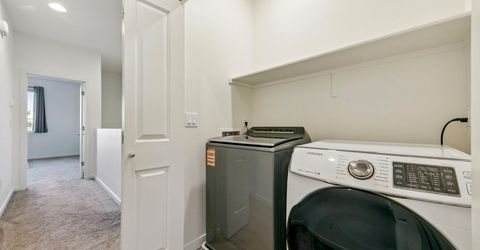
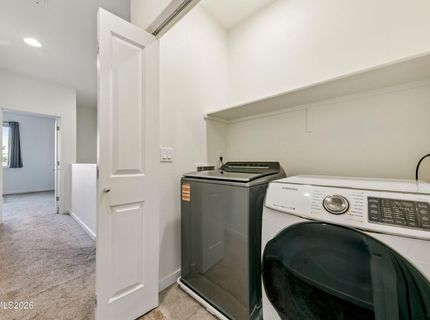
Laundry Features: In Hall, Laundry Closet, Shelves
Living Room: Family Room Combination, High Ceilings
Lot Features: Landscaped, Level, Sprinklers In Front, Sprinklers In Rear
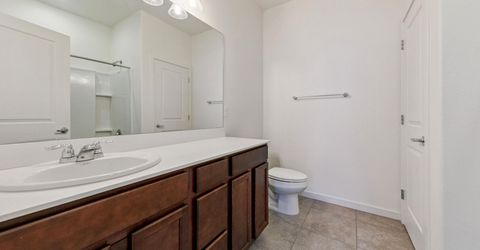
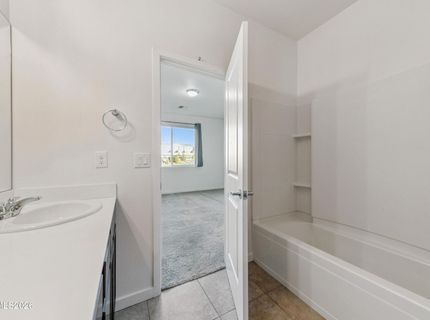
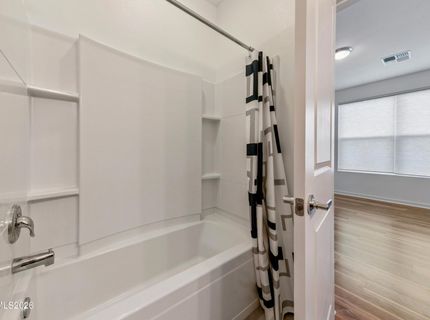
Master Bedroom: Tub/Shower Combination
OtherStructures: None
Parcel #: 003-805-04
Parking: Attached, Garage, Garage Door Opener, Additional Parking
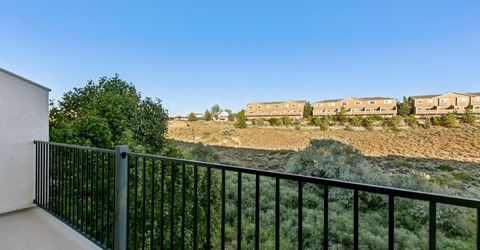
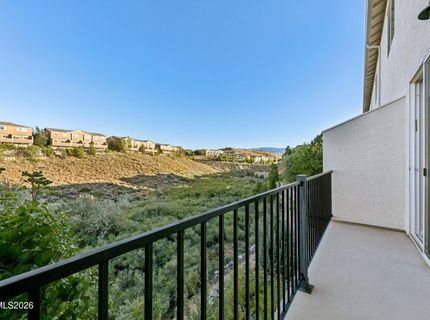
Patio/Porch: Deck, None
Road Frontage: Other
Road Responsibility: Public Maintained Road
Security Features: Smoke Detector(s)
Sewer: Public Sewer
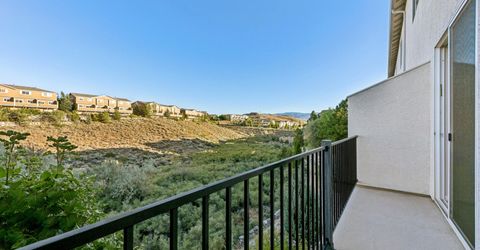
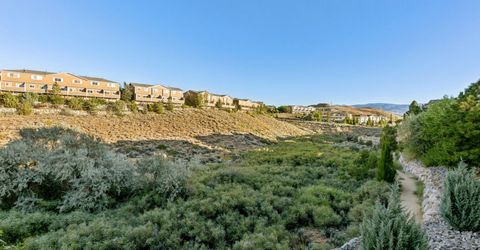

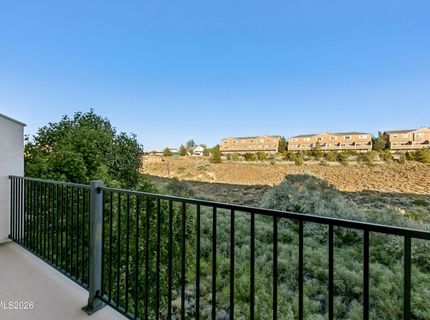
Special View Info: Park/Greenbelt
Sprinklers: Automatic, Drip System, Front, Rear
SQFT Living: 1246
Utilities: Cable Available, Electricity Available, Natural Gas Available, Phone Available, Sewer Available, Water Available, Cellular Coverage, Internet Available, Water Meter Installed
Water: Public
Water Rights Y/N: No
Window Features: Blinds, Double Pane Windows, Vinyl Frames
Amenities
High Ceilings
Breakfast Bar
Kitchen Island
Schools
High School: Hug
Middle School: Clayton
Elementary School: Elmcrest
Demographics
Schedule a Showing
4880 Ciarra Kennedy Lane, Reno, NV 89503
Estimate My Payments
- Estimated Payment$1,188.93
- Principal & Interest$819.01
- Property Tax$262.58
- Homeowner's Insurance$107.33
Mortgage Calculator
Change Payment Information
Print This Listingx
Select a format below, new window will open and will prompt you to print.