





Join Login
4957 Koenig Road, Reno, NV 89506 Photo

32 Photos

4957 Koenig Road
Reno, NV 89506
$630,000
4 Beds | 2 full 1 partial Baths | 2004 sqft | 0.35 Acreage

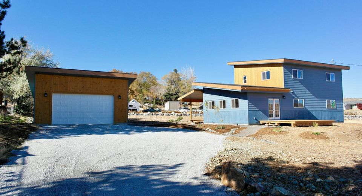
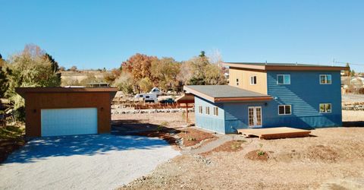
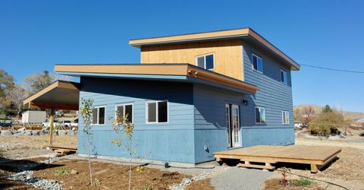
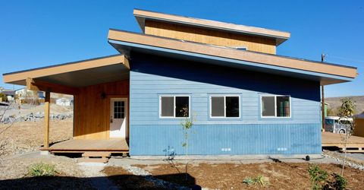
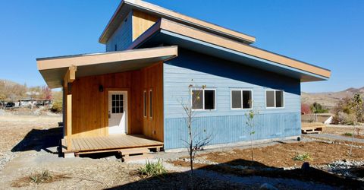
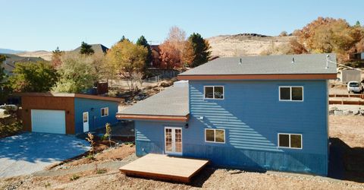
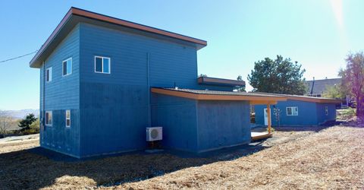
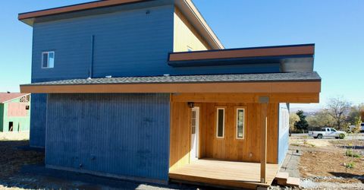
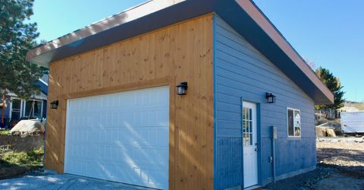
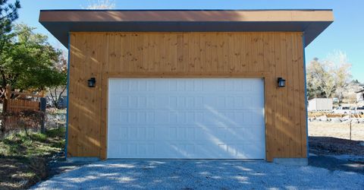
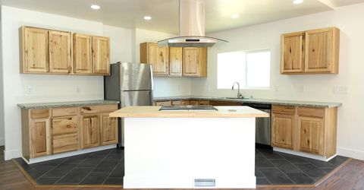
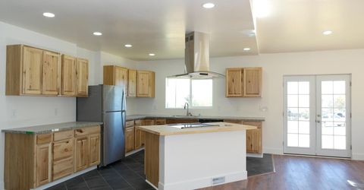
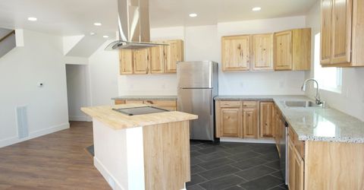
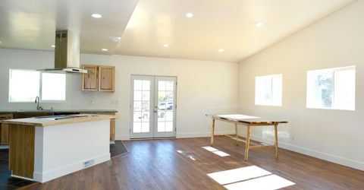
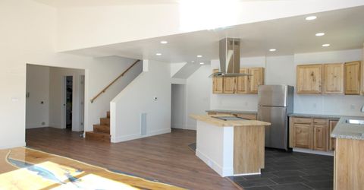
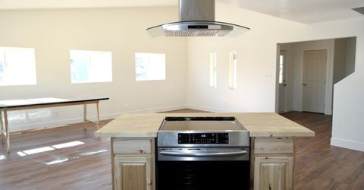
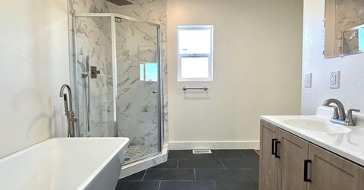
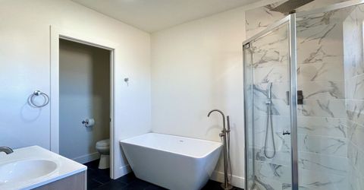
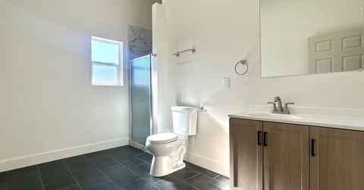
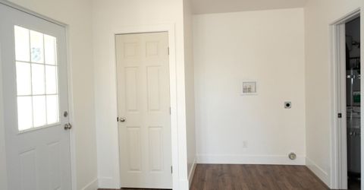
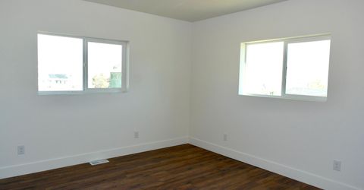
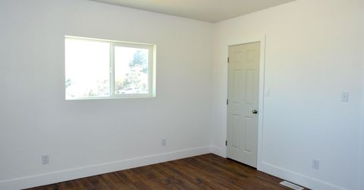
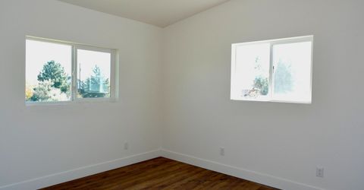
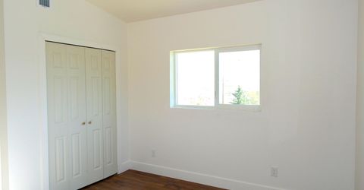
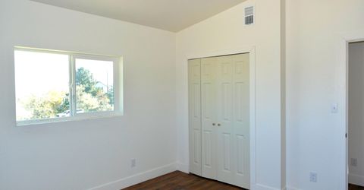
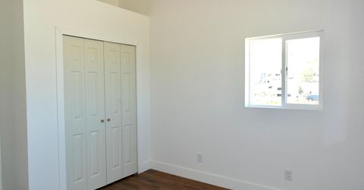
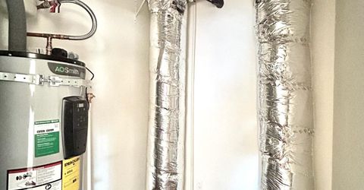
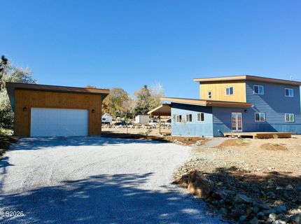
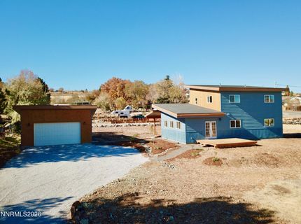
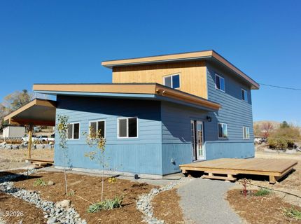
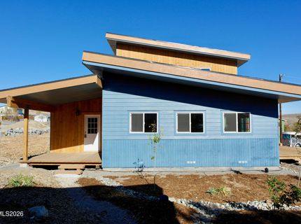
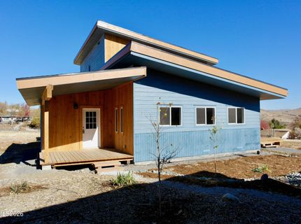
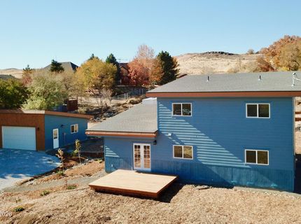
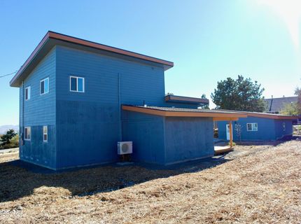
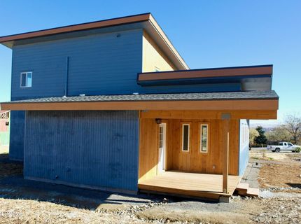
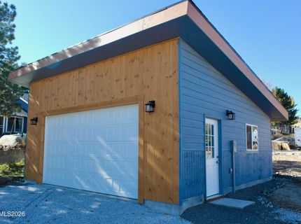
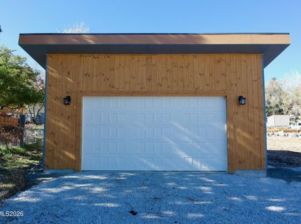
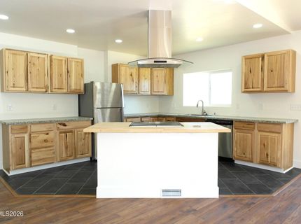
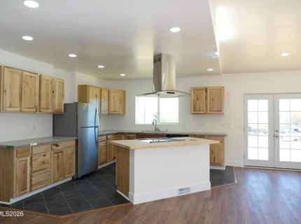
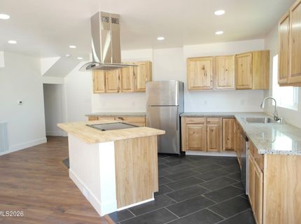
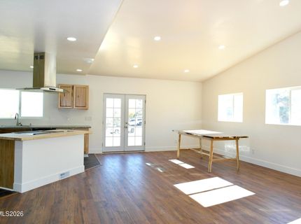
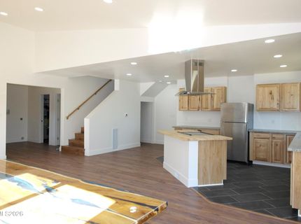
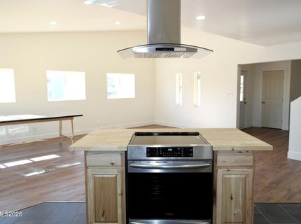
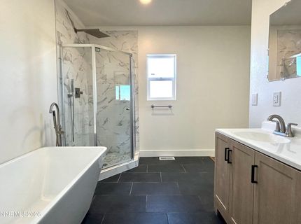
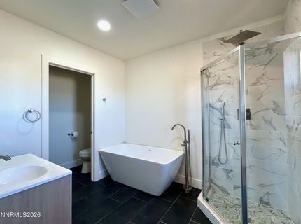
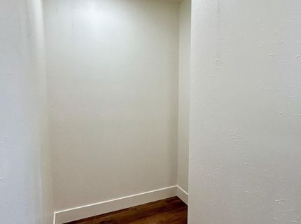
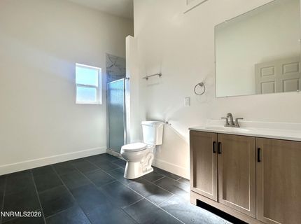
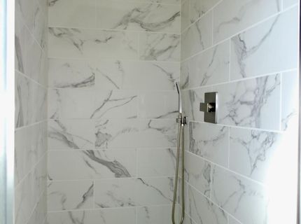
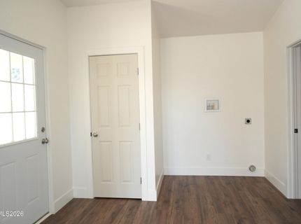
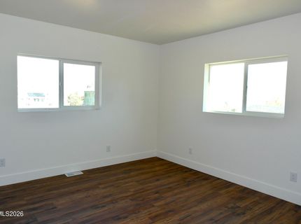
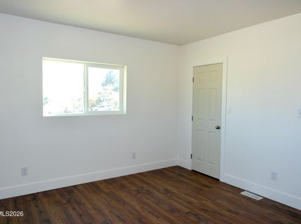
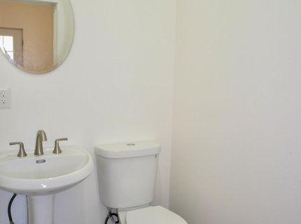
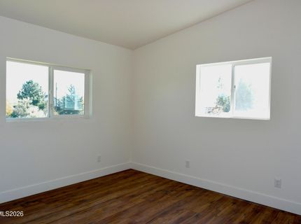
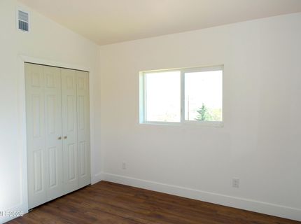
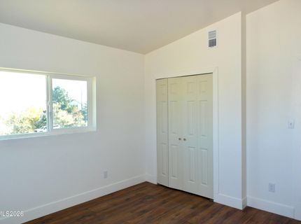
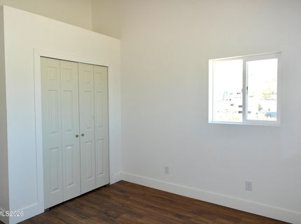
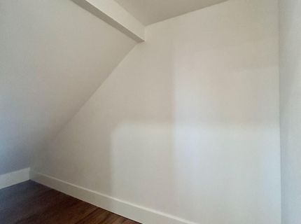
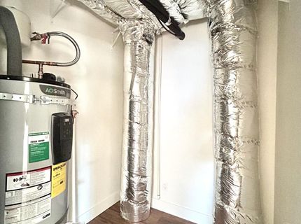
Discover the perfect blend of space, modern comfort, and convenience with this brand-new custom home nestled in the foothills of Peavine Mountain. Situated on an impressive 1/3-acre lot, this property offers a rare opportunity to enjoy room to spread out while remaining just minutes from UNR, Rancho San Rafael Regional Park, and downtown Reno.Inside, you'll find a thoughtfully designed open floor plan with the convenience of a main-level primary suite. The spacious kitchen features beautiful granite and butcher block countertops and a large single-basin sink. All-new appliances, including an induction range with overhead vent hood, microwave, and refrigerator. The primary suite offers two closets, including a walk-in, along with a freestanding soaking tub and beautifully tiled shower.A functional mudroom provides the perfect place to kick off your shoes and unload after a day of enjoying the outdoors. Upstairs, you'll find three generously sized guest bedrooms and a large bathroom with a tiled shower.Comfort is made easy with two energy-efficient mini-split systems, providing heating and cooling for each level. Outside, enjoy two decks, including a covered deck, and the freedom that comes with a spacious, usable lot. With plenty of room for RV and boat parking, recreational toys, or additional outdoor space, the possibilities are endless. The 529-square-foot detached garage offers ample room for parking, a workshop, or additional storage.No HOA!Finding a brand-new custom home on a full third of an acre this close to everything Reno has to offer is a rare opportunity. Enjoy the space, flexibility, and outdoor lifestyle you've been looking for, all just minutes from the heart of town!

Listed By / Presented By

Listed By

Agency Name: JMG Real Estate
Agent Name: Brian Gipson
Agency Phone: 702-334-5969
Agent Phone: 775-225-4004

agent picture

Presented By

Agent Name: Clif Chase
Agent Phone: 775.749.5663
Agency Title: Chase International Real Estate

IDX logo

Contact Agent(s) for More Information

Property Details

Property Type: Residential - Single Family
Garage: 2
Heating: Mini Split(s)
Lot Size: 0.35 Acres
Roof Type: Composition, Shingle
Stories: 2.0
Taxes: $2,969
Year Built: 2026
MLS ID: 260014214

Feature Descriptions

Additional Rooms: Mud Room
Appliances: Disposal, Dishwasher, Electric Range, Oven
City Limits: Yes
Construction Type: 2x6 Exterior, Site/Stick-Built
Cooling Y/N: Yes
Dining: Living Room Combination
Exterior: Wood Siding
Flooring: Laminate, Tile
Foundation: Crawl Space
Heating Y/N: Yes
Kitchen: Built-In Dishwasher, Disposal, Kitchen Island
Laundry Features: Washer Hookup, Laundry Closet, Electric Dryer Hookup
Living Room: Great Room, High Ceilings
Lot Features: Gentle Sloping
Master Bedroom: Garden Tub, On Main Floor, Shower Stall, Walk-In Closet(s)
OtherStructures: None
Parcel #: 082-533-25
Parking: Detached, Garage, Garage Door Opener, RV Access/Parking
Patio/Porch: Deck, Covered
Road Frontage: Public
Security Features: Carbon Monoxide Detector(s), Smoke Detector(s)
Sewer: Public Sewer
Special View Info: Mountain(s)
Sprinklers: Automatic, Drip System
SQFT Living: 2004
Utilities: Electricity Connected, Sewer Connected, Water Connected, Cellular Coverage, Internet Connected, Water Meter Installed
Water: Public
Water Rights Y/N: No
Window Features: Double Pane Windows, Vinyl Frames

Amenities

High Ceilings
Kitchen Island
Primary Downstairs
Walk-In Closet(s)

Schools

High School: McQueen
Middle School: Clayton
Elementary School: Elmcrest

Neighborhood Map

Driving Directions

Demographics

Estimate My Payments

  • Estimated Payment
    $1,833.27
  • Principal & Interest
    $1,402.11
  • Property Tax
    $247.42
  • Homeowner's Insurance
    $183.75
(Payments are an estimate and may vary by lender)

Mortgage Calculator

Change Payment Information

%
years/fixed
yearly
yearly (est.)
Contact Photo

We're Here to Help

Connect with our team of knowlegable local agents to guide your next move with style and grace.

Login to My Homefinder