
Join Login
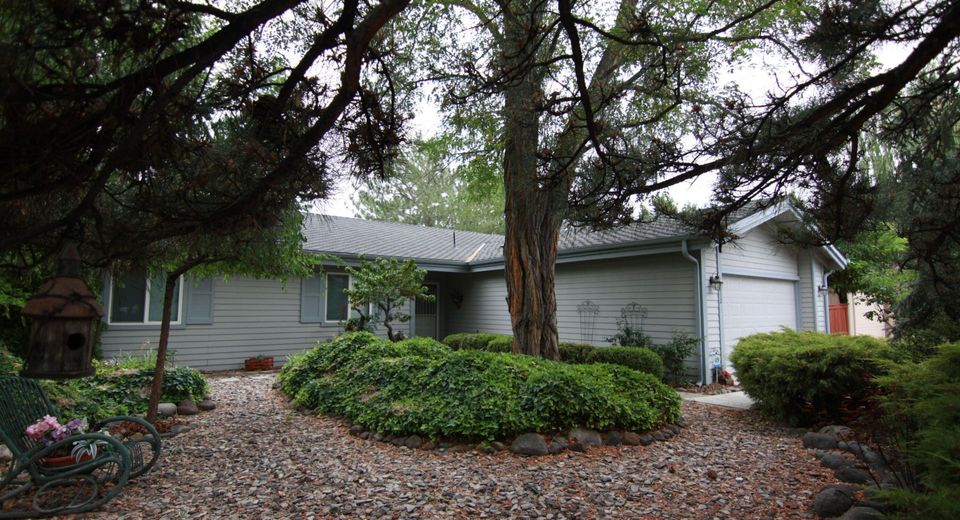
6312 Meadow Creek Drive, Reno, NV 89519 Photo

1 Total Photos [Click to View All]

6312 Meadow Creek Drive
Reno, NV 89519
$585,000
3 Beds | 2 full Baths | 1815 sqft | 0.15 Acreage

Located in the desirable Meadowridge neighborhood, this home features an open-concept design that includes vaulted ceilings, two gas fireplaces, and a built-in wet bar. Major upgrades include a new roof (2025) with a 50-year transferable warranty, a newer (2021/2022) HVAC system, premium Pella wood-framed windows and sliders equipped with built-in blinds, and ceiling fans installed in all rooms. Additional highlights include an insulated two-car garage with a recirculating fan, and a private, low-maintenance xeriscape front and backyard, the latter featuring a patio fan, mature pear tree, and grapevines. Interior areas present opportunities for modernizing, offering an excellent opportunity for buyers to personalize the home into something special while benefiting from important improvements already in place. A professional home inspection has recently been carried out and some repairs completed. Residents enjoy lush winding walking paths and dog waste stations. A clubhouse with a kitchen and indoor and outdoor gathering areas, pool, lighted tennis courts, pickleball, basketball and a play structure. Conveniently located near Bartley Ranch with park and hiking trails. Airport and shopping are close by.

Listed By / Presented By

Listed By

Agency Name: Coldwell Banker Select Mt Rose
Agent Name: Lisa Hauserman
Agency Phone: 775-849-8500
Agent Phone: 775-997-5342

agent picture

Presented By

Agent Name: Clif Chase
Agent Phone: 775.749.5663
Agency Title: Chase International Real Estate

IDX logo

Contact Agent(s) for More Information

Property Details

Property Type: Residential - Single Family
Cooling: Central Air, Electric
Fireplaces: 2
Garage: 2
Heating: Forced Air, Natural Gas
Lot Size: 0.15 Acres
Roof Type: Composition, Pitched
Stories: 1.0
Taxes: $2,196
Year Built: 1980
MLS ID: 260008923

Feature Descriptions

Additional Rooms: Entrance Foyer
Association Fee Includes: Common Area - Maintenance
City Limits: Yes
Construction Type: Site/Stick-Built
Cooling Y/N: Yes
Dining: Ceiling Fan(s), Family Room Combination, High Ceilings
Exterior: Wood Siding
Family Room: Ceiling Fan(s), Dining Room Combination, High Ceilings
Fencing: Back Yard, Full
Fireplace: Gas, Living Room, Family Room
Fireplace Y/N: Yes
Flooring: Carpet, Tile, Linoleum
Foundation: Crawl Space
Heating Y/N: Yes
HOA Amenities: Clubhouse, Pool, Tennis Court(s)
HOA Fee: $300/MonthlyAppliances:
HOA Y/N: Yes
Kitchen: Built-In Dishwasher, Built-In Single Oven
Laundry Features: Laundry Room, Cabinets
Living Room: Ceiling Fan(s), High Ceilings, Separate/Formal Room
Lot Features: Landscaped, Level, Sprinklers In Front, Sprinklers In Rear
Master Bedroom: Ceiling Fan(s), High Ceilings, Bathtub, Tub/Shower Combination
OtherStructures: None
Parcel #: 041-200-39
Parking: Garage, Garage Door Opener
Patio/Porch: Deck, Uncovered
Road Frontage: Public, City Street
Road Responsibility: Public Maintained Road
Security Features: Carbon Monoxide Detector(s), Smoke Detector(s)
Sewer: Public Sewer
Special View Info: Trees/Woods
Sprinklers: Automatic, Front, Rear
SQFT Living: 1815
Utilities: Electricity Available, Electricity Connected, Natural Gas Connected, Sewer Connected, Water Available, Water Connected, Internet Available
Water: Public
Water Rights Y/N: No
Window Features: Blinds, Double Pane Windows, Triple Pane Windows, Wood Frames

Amenities

Ceiling Fan(s)
High Ceilings
No Interior Steps
Vaulted Ceiling(s)
Entrance Foyer
Rain Gutters
Ceiling Fan

Schools

High School: Reno
Middle School: Pine
Elementary School: Huffaker

Neighborhood Map

Driving Directions

Demographics

Estimate My Payments

  • Estimated Payment
    $1,655.58
  • Principal & Interest
    $1,301.96
  • Property Tax
    $183.00
  • Homeowner's Insurance
    $170.63
(Payments are an estimate and may vary by lender)

Mortgage Calculator

Change Payment Information

%
years/fixed
yearly
yearly (est.)
Contact Photo

We're Here to Help

Connect with our team of knowlegable local agents to guide your next move with style and grace.

Login to My Homefinder

Pixel