
Join Login
6850 Sharlands Avenue, Unit # 1005, Reno, NV 89523 Photo

44 Photos

6850 Sharlands Avenue, # 1005
Reno, NV 89523
$339,900
2 Beds | 2 full Baths | 958 sqft | 0.02 Acreage

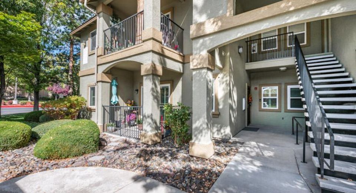
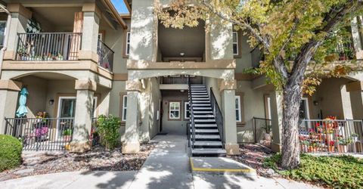
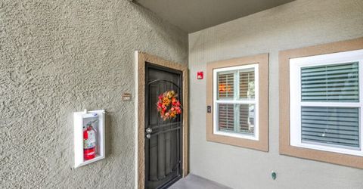
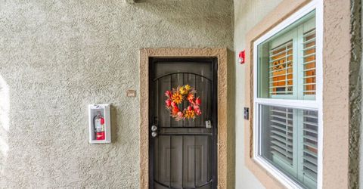
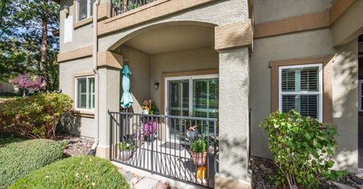
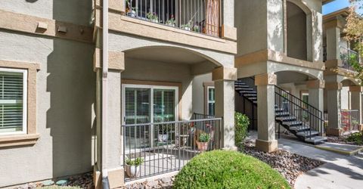
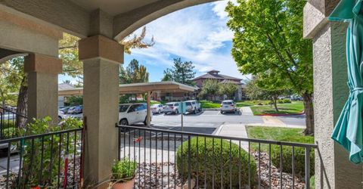
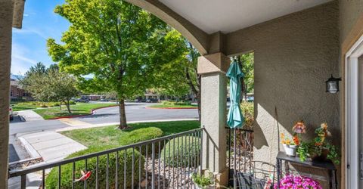
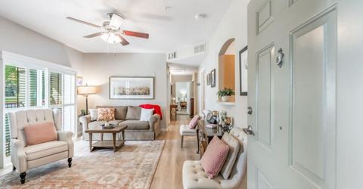
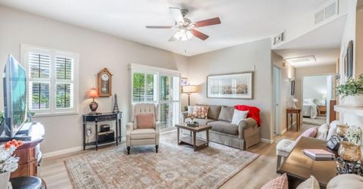
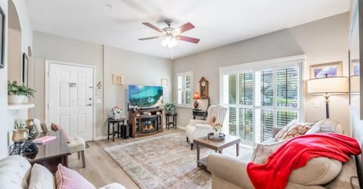
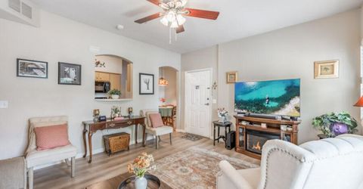
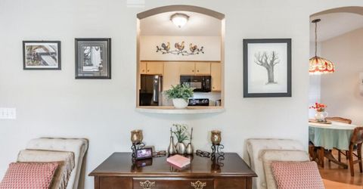
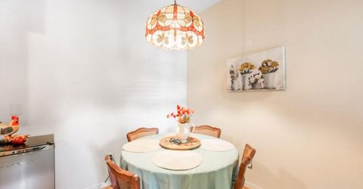
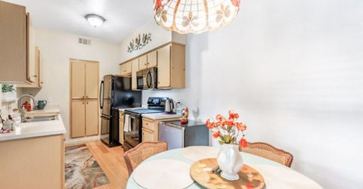
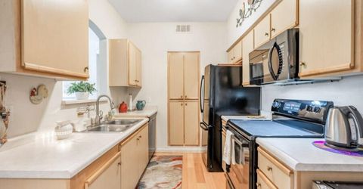
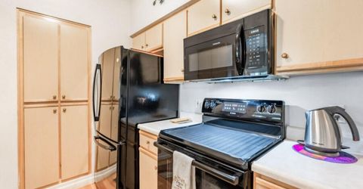
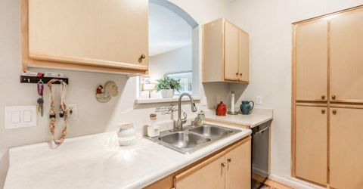
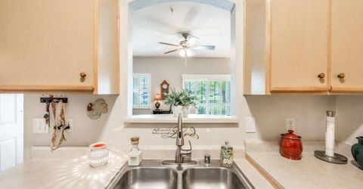
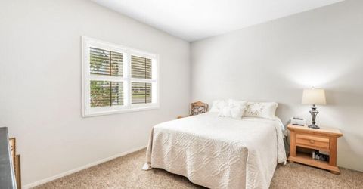
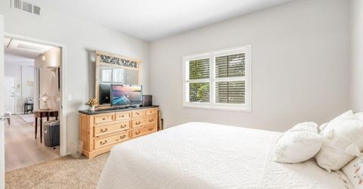
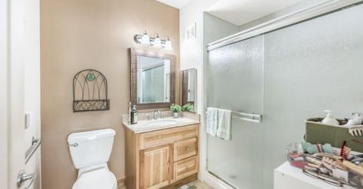
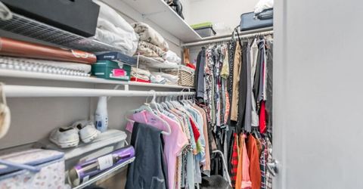
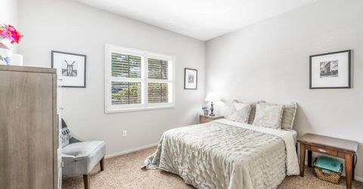
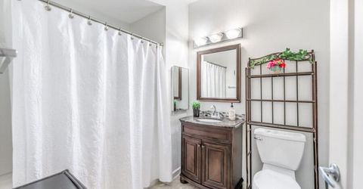
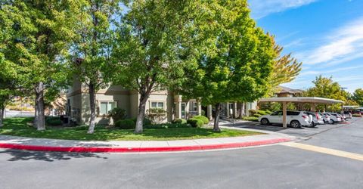
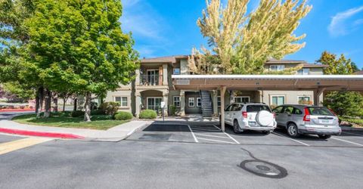
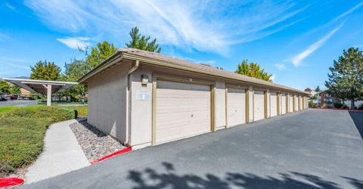
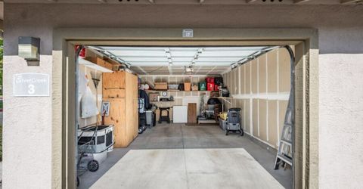
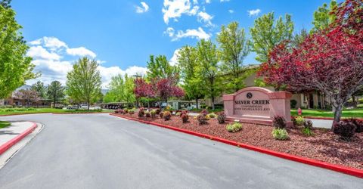
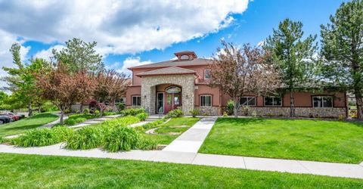
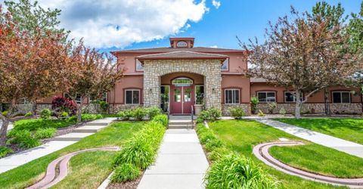
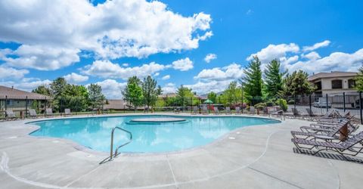
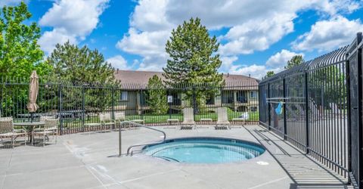
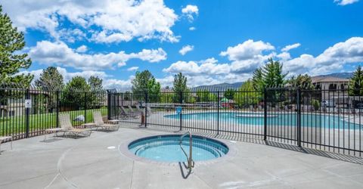
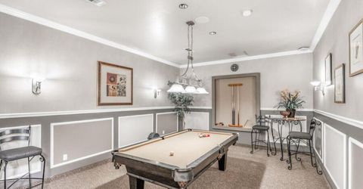
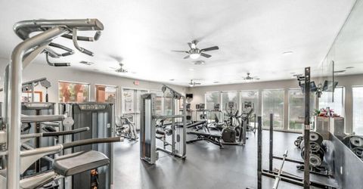
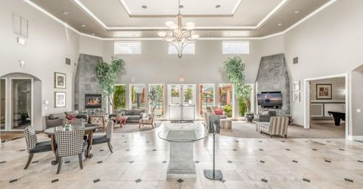
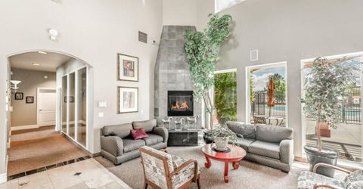
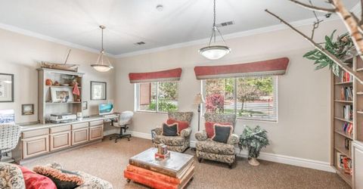
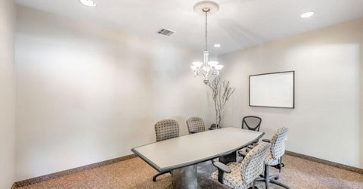
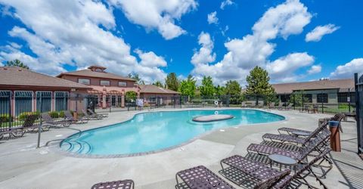
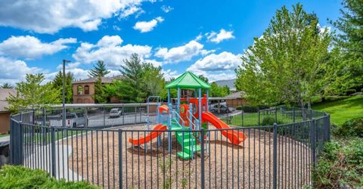
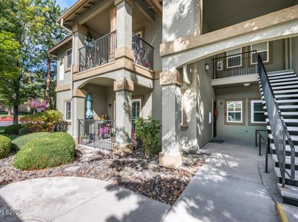
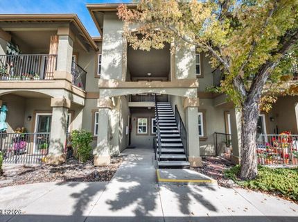
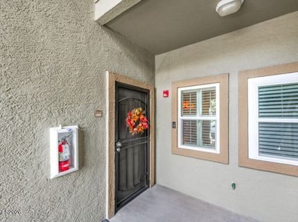
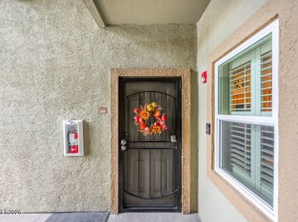
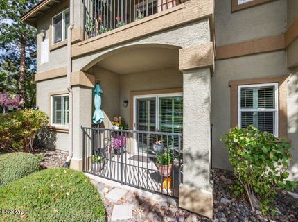
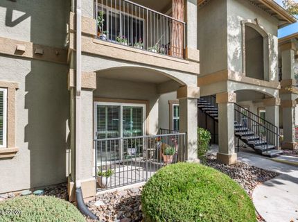
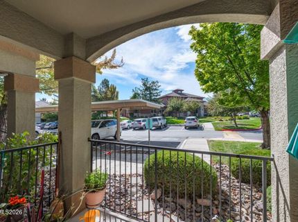
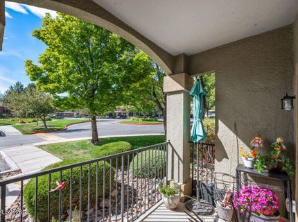
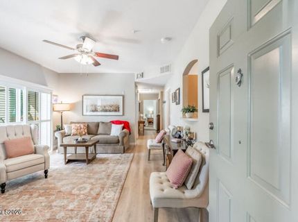
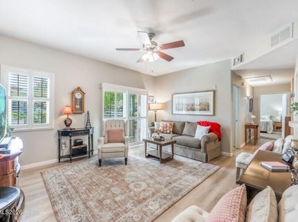
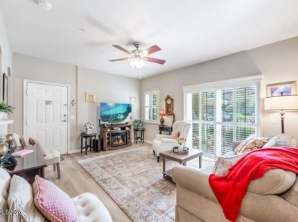
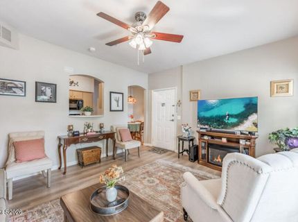
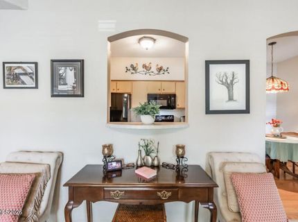
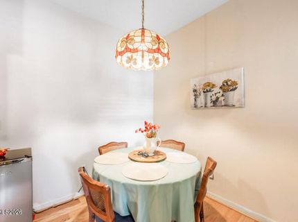
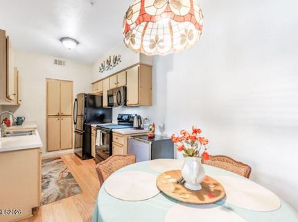
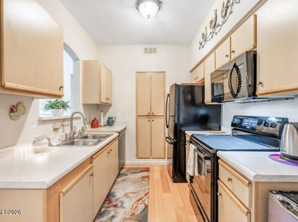
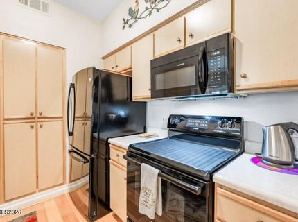
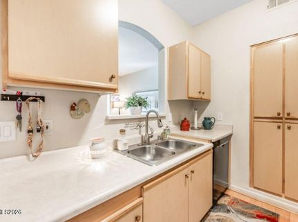
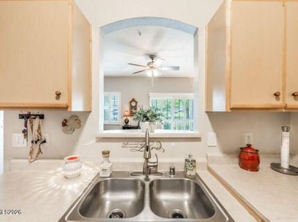
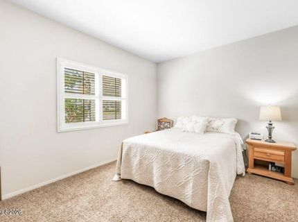
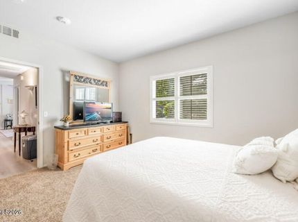
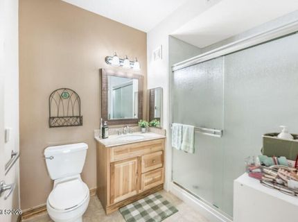
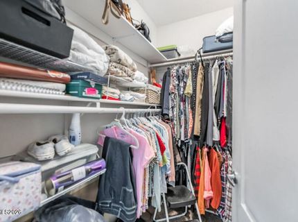
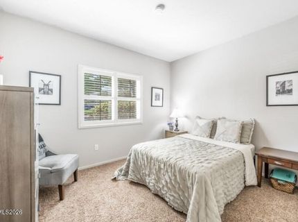
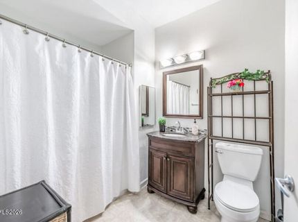
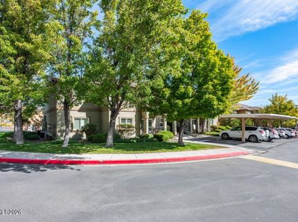
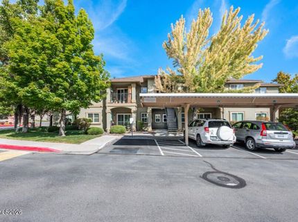
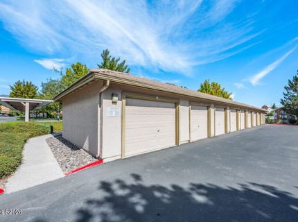
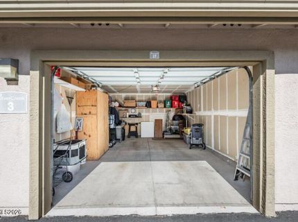
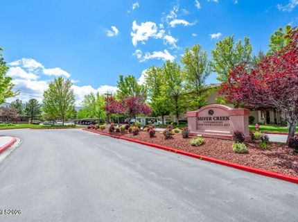
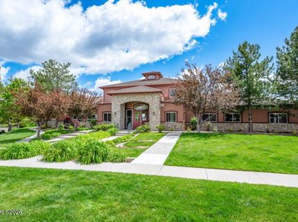
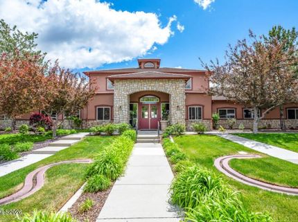
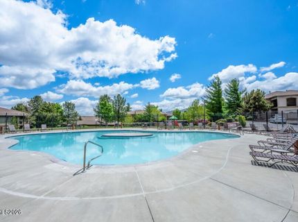
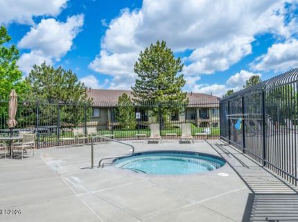
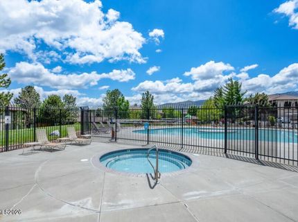
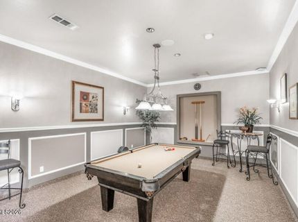
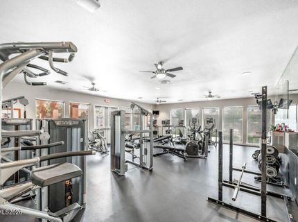
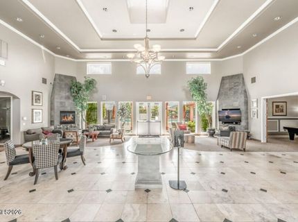
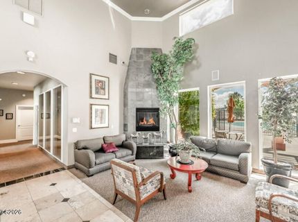
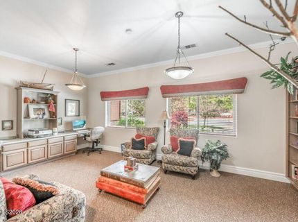
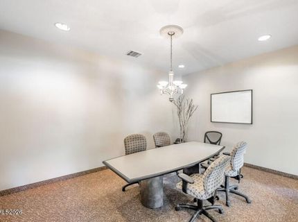
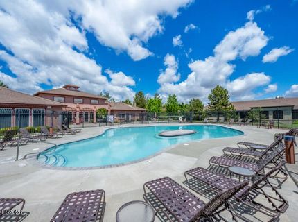
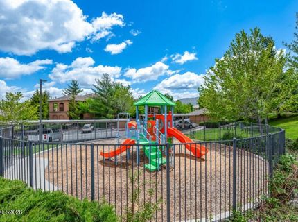
Prime Front-of-Complex Corner Unit with Deeded Garage, Carport & Full ADA Accessibility in Gated Silver Creek! Welcome home to Silver Creek Condominiums! Ideally positioned at the front of this desirable gated community, just steps away from the main clubhouse, pool, and fitness center, this exceptional ground-floor corner unit offers unmatched convenience, easy single-level living, and a premier Northwest Reno location. Featuring 968 square feet of thoughtfully designed living space, this 2-bedroom, 2-bathroom home stands apart with rare dual parking assets-including its own deeded, oversized finished garage plus a covered carport space positioned directly outside your front door. Inside, the single-level floor plan is fully ADA-compatible and packed with functional upgrades: expanded doorways and hallways, a zero-step roll-in/walk-in shower with safety handrails, updated laminate and vinyl tile flooring, venetian blinds, central A/C, and all major appliances conveying! Both bedrooms feature generous walk-in closets. Step out onto your covered private patio or walk just seconds to Silver Creek's resort-style amenities, including the pool, hot tub, clubhouse, and gym. The comprehensive HOA handles water, sewer, trash, snow removal, exterior/common-area maintenance, hazard insurance, and cable TV/internet-delivering true low-maintenance peace of mind. Minutes from I-80, UNR, Downtown Reno, and local shopping, with fast access west to Truckee and Lake Tahoe. Perfect as a primary residence, lock-and-leave retreat, or high-demand investment property! Contact the Listing agent for more information, easy to show with only 1 hour notice, this amazing unit will not last long.

Listed By / Presented By

Listed By

Agency Name: RE/MAX Gold
Agent Name: Christian Giller
Agency Phone: 775-787-3629
Agent Phone: 775-400-0610

agent picture

Presented By

Agent Name: Clif Chase
Agent Phone: 775.749.5663
Agency Title: Chase International Real Estate

IDX logo

Contact Agent(s) for More Information

Property Details

Property Type: Residential - Condominium
Cooling: Central Air
Garage: 1
Heating: Forced Air, Natural Gas
Lot Size: 0.02 Acres
Roof Type: Tile, Pitched
Stories: 12.0
Taxes: $1,054
Year Built: 2001
MLS ID: 260012734

Feature Descriptions

Additional Rooms: None
Appliances: Dryer, Disposal, Dishwasher, Electric Oven, Electric Range, Microwave, Refrigerator, Washer, Electric Cooktop
Association Fee Includes: Cable TV, Internet, Maintenance Grounds, Snow Removal, Sewer, Trash, Water, Common Area - Maintenance
Carport Spaces: 1
Carport Y/N: 1
City Limits: Yes
Construction Type: Site/Stick-Built
Cooling Y/N: Yes
Dining: Kitchen Combination
Exterior: Stucco
Flooring: Ceramic Tile, Luxury Vinyl
Foundation: Slab
Heating Y/N: Yes
HOA Amenities: Clubhouse, Fitness Center, Landscaping, Management, Pool, Recreation Room, Parking
HOA Fee: $461/MonthlyAccessibility Features:
HOA Y/N: Yes
Kitchen: Breakfast Nook, Built-In Dishwasher, Built-In Microwave, Disposal, Electric Cooktop
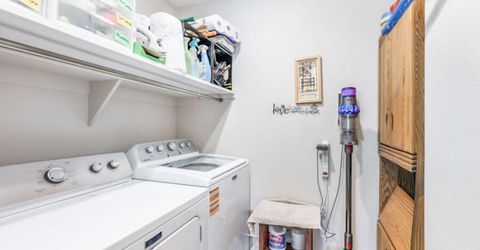
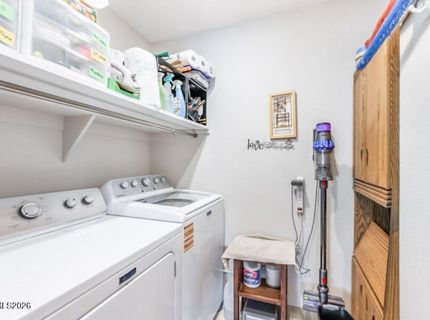
Laundry Features: In Unit, Laundry Room, Sink, Cabinets, Shelves, Electric Dryer Hookup, Gas Dryer Hookup
Living Room: Family Room Combination
Lot Features: Corner Lot, Level, Sprinklers In Front, Sprinklers In Rear
Master Bedroom: Double Sinks, On Main Floor, Shower Stall, Walk-In Closet(s)
OtherStructures: None
Parcel #: 212-074-06
Parking: Carport, Garage, Garage Door Opener, Additional Parking, Garage Door Opener Controls
Patio/Porch: Deck, Patio, Covered, Enclosed, Porch
Road Frontage: Public
Road Responsibility: Public Maintained Road
Security Features: Carbon Monoxide Detector(s), Fire Alarm, Smoke Detector(s), Video Doorbell, Security Cameras Owned
Sewer: Public Sewer
Special View Info: Mountain(s), Park/Greenbelt
Sprinklers: Automatic, Front, Rear
SQFT Living: 958
Utilities: Cable Connected, Electricity Connected, Natural Gas Connected, Sewer Connected, Water Connected, Cellular Coverage, Internet Available, Internet Connected
Water: Public
Water Rights Y/N: No
Window Features: Window Coverings, Vinyl Frames

Amenities

No Interior Steps
Roll In Shower
Smart Thermostat
Primary Downstairs
Walk-In Closet(s)
Courtyard

Schools

High School: McQueen
Middle School: Billinghurst
Elementary School: Westergard

Neighborhood Map

Driving Directions

Demographics

Estimate My Payments

  • Estimated Payment
    $943.44
  • Principal & Interest
    $756.47
  • Property Tax
    $87.83
  • Homeowner's Insurance
    $99.14
(Payments are an estimate and may vary by lender)

Mortgage Calculator

Change Payment Information

%
years/fixed
yearly
yearly (est.)
Contact Photo

We're Here to Help

Connect with our team of knowlegable local agents to guide your next move with style and grace.

Login to My Homefinder